


Samula Villa
4 Bedrooms • Sleeps 8 • Private Pool • Two Storey
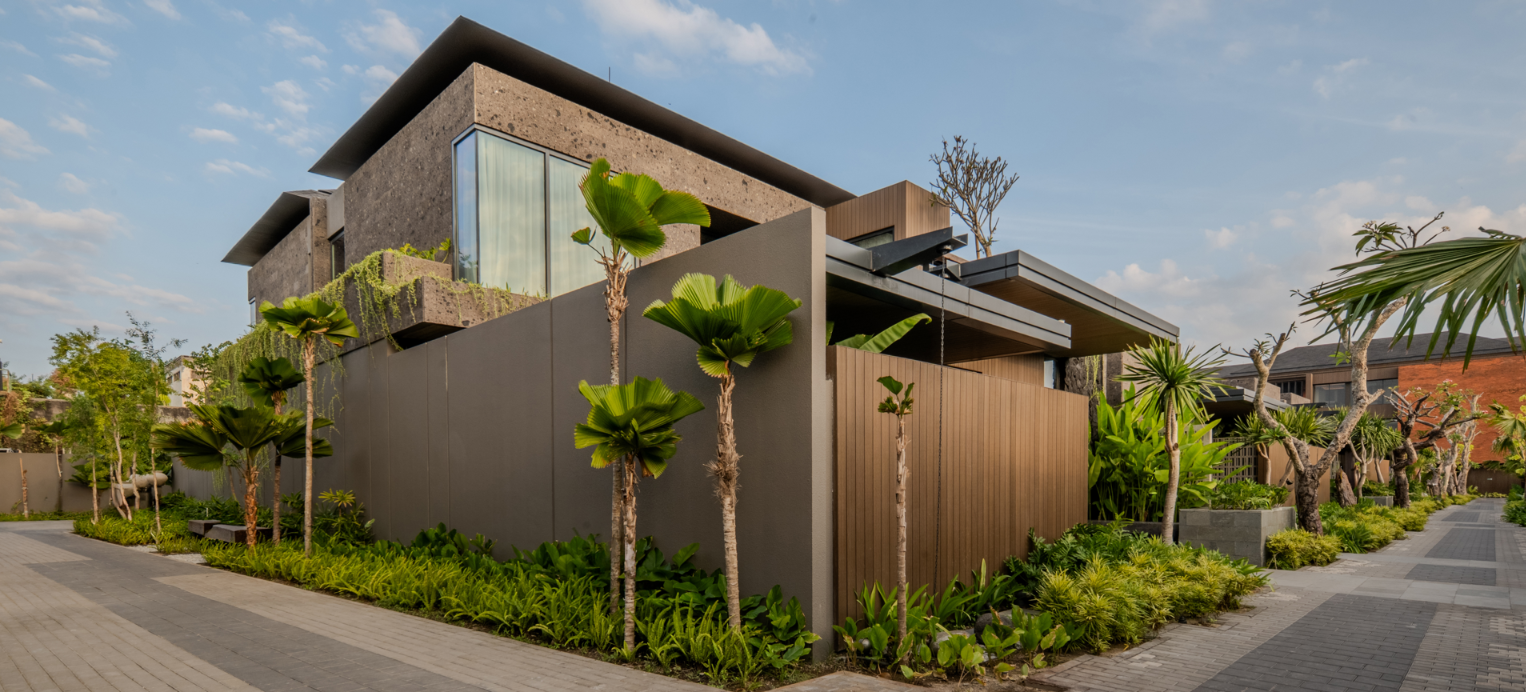
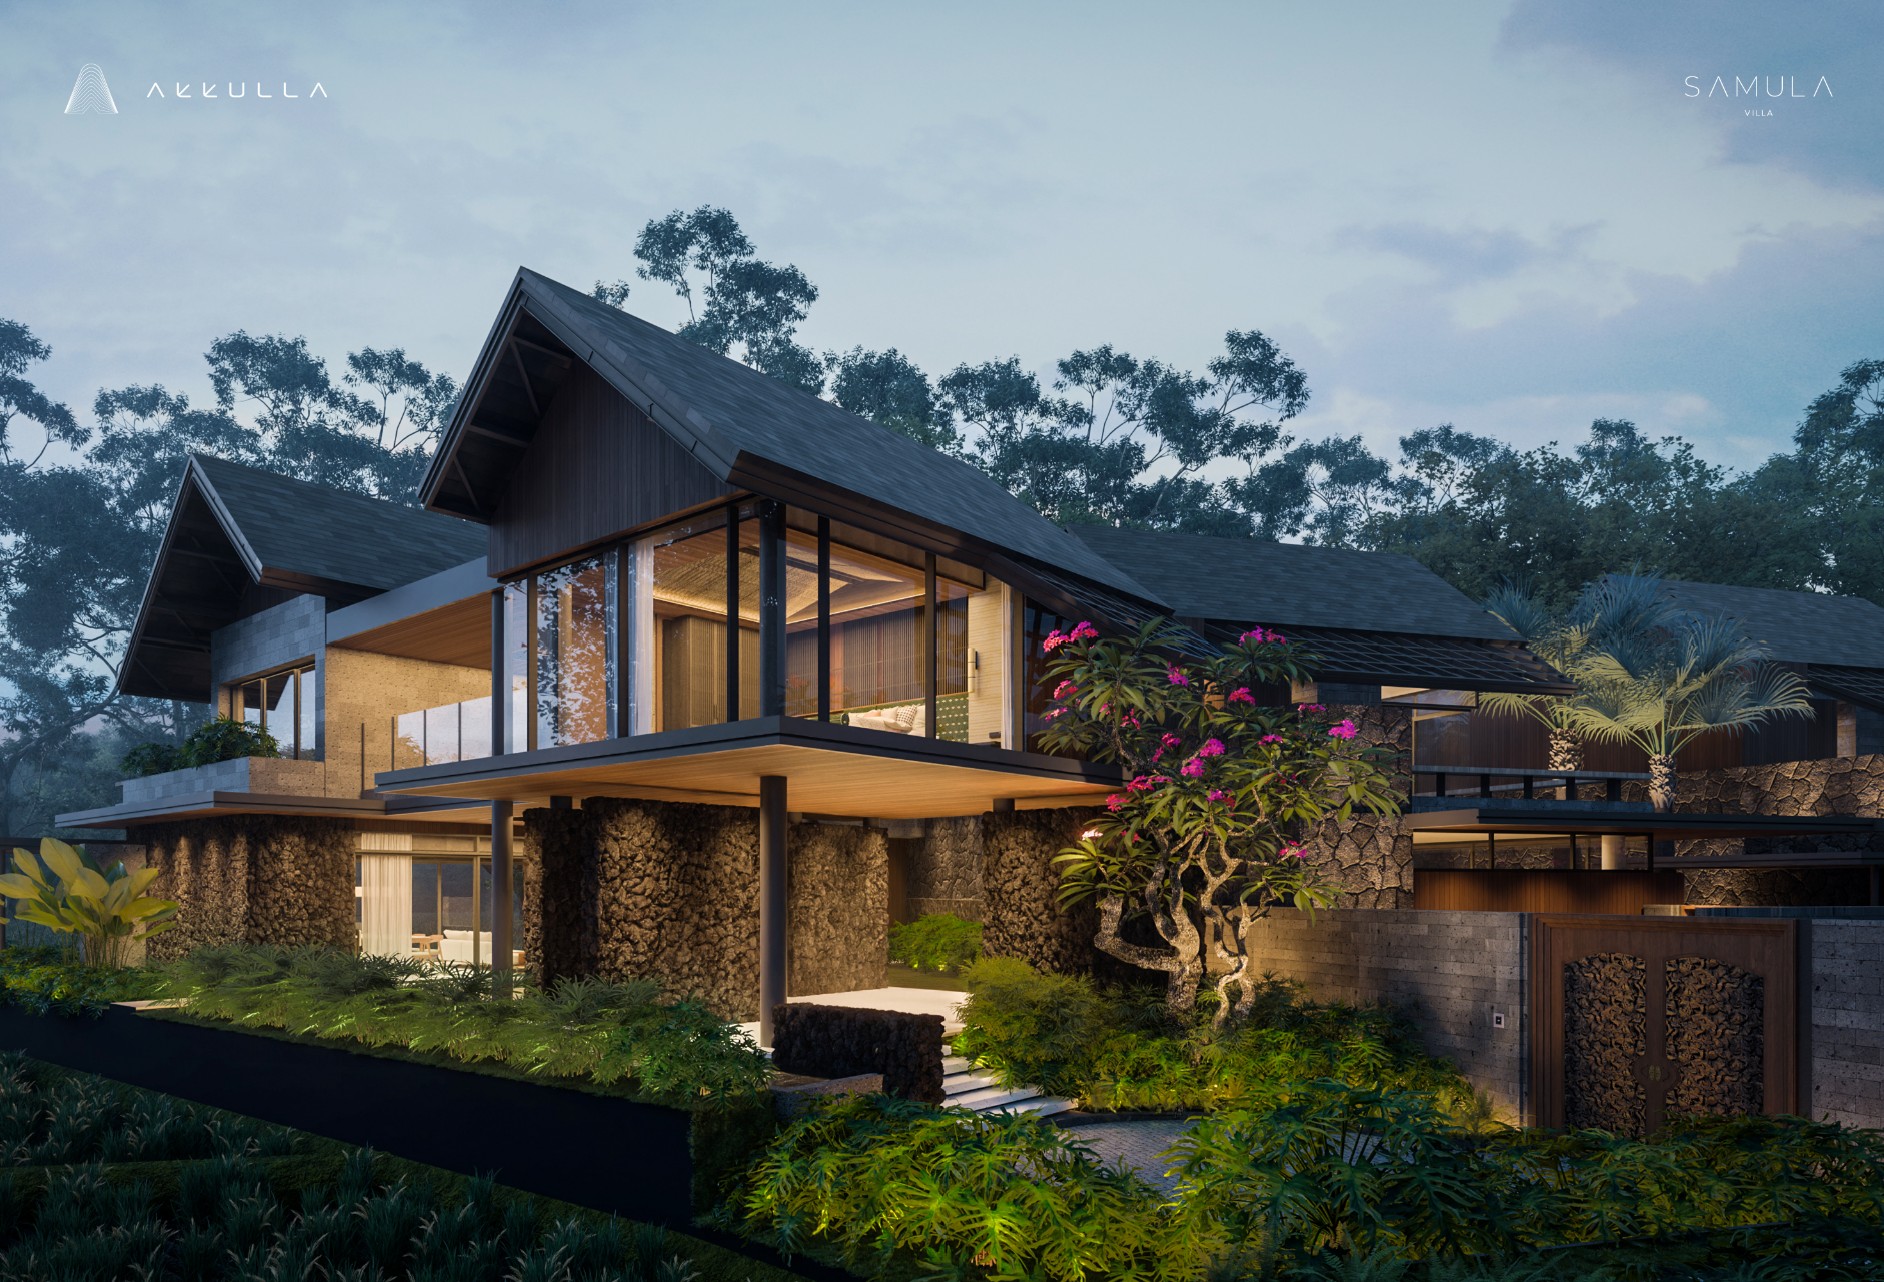
BookStep through Mantra Villa’s intricately carved timber entrance and the outside world quickly falls away. Tropical plants, climbing vines and mature trees soften the high boundary walls, while timber walkways lead you between the villa’s cool interiors, shaded decks and pockets of greenery.
At the heart of it all is the 16-metre swimming pool. Wide submerged steps invite you into the water, while a shallow section provides a welcoming place for toddlers to splash and play. Settle onto one of the in-pool loungers and you can easily lose an afternoon here, surrounded by foliage and the dappled shade of a mature tree rising from a garden island beside the water.

Ready for a private retreat?
Enquire about booking
Layout
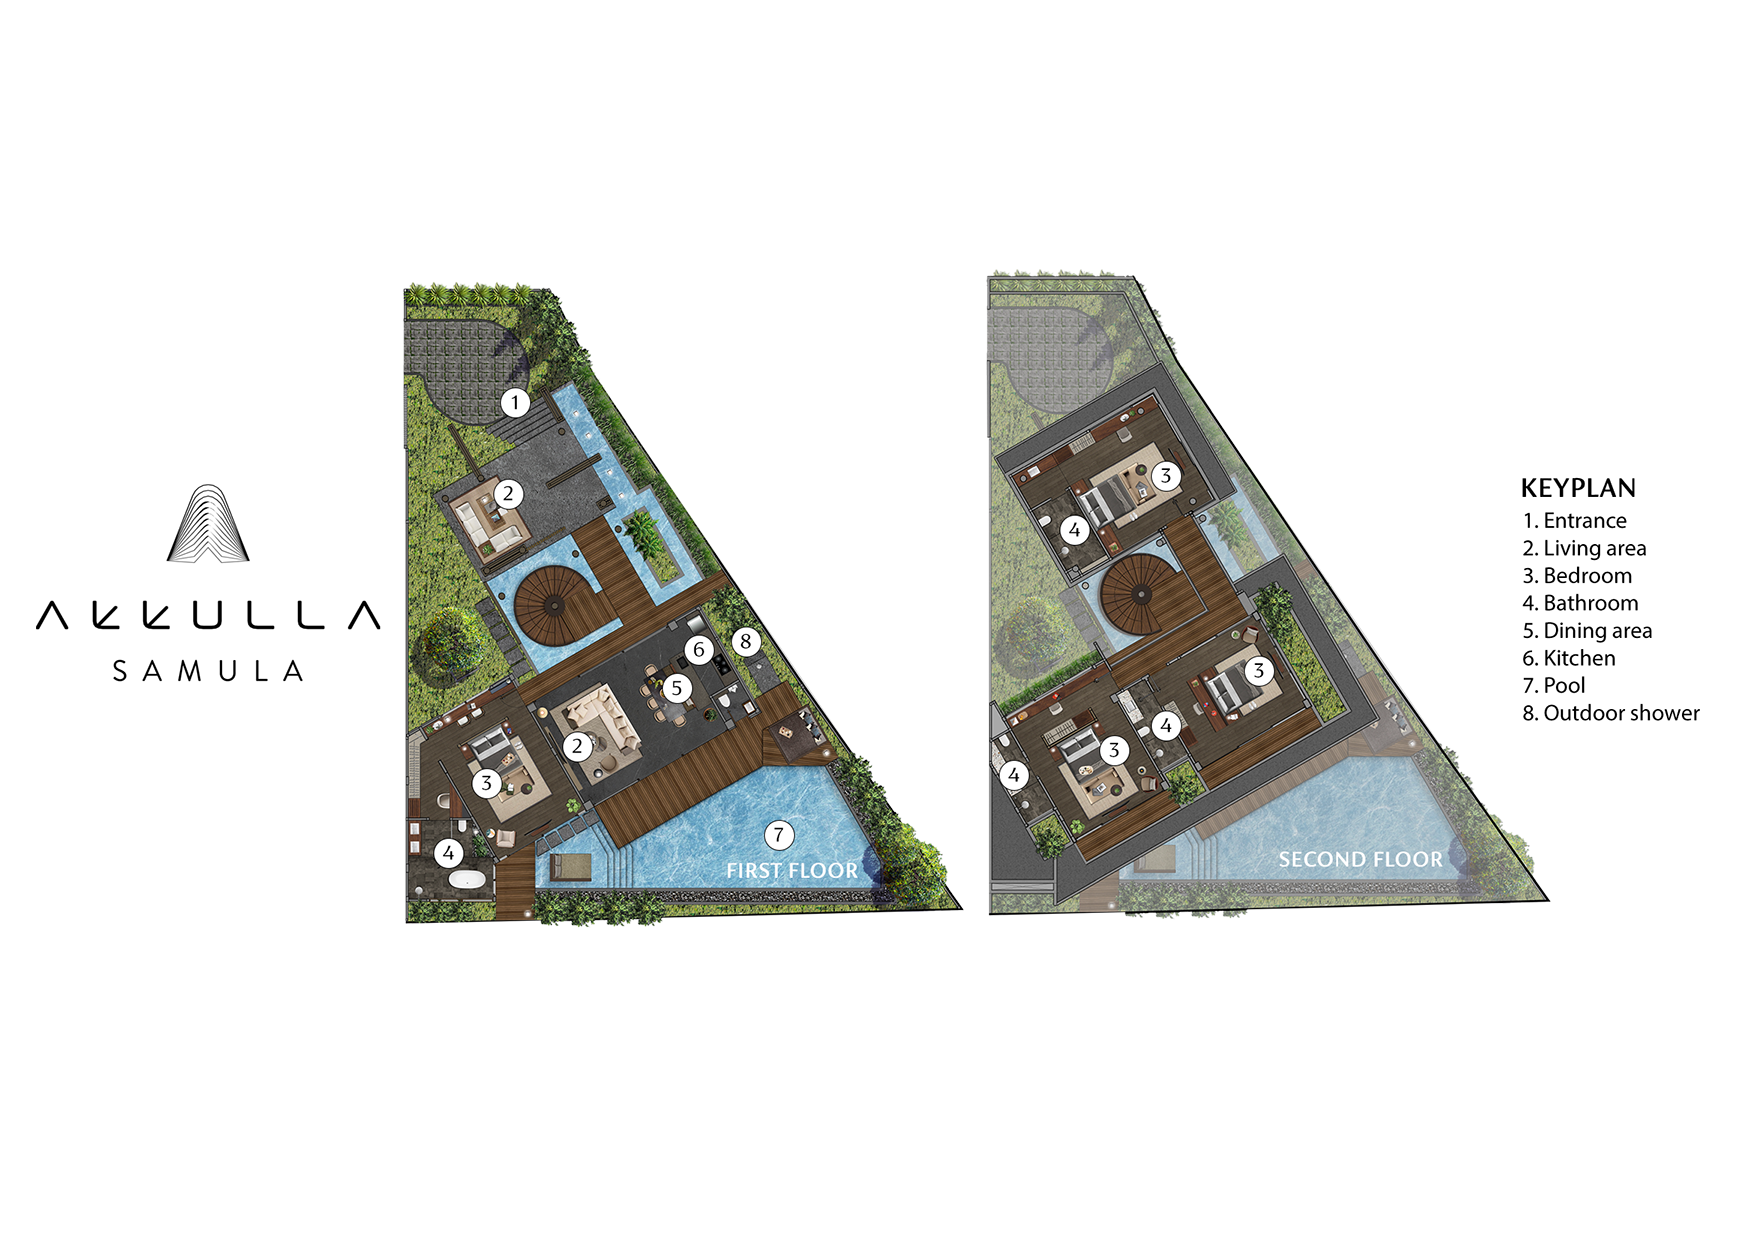
The ground floor is shaped around the swimming pool. At one end, the air-conditioned living, dining and kitchen spaces open towards the water and gardens; along the adjoining wing are two bedrooms, their bathrooms and dressing areas. Timber decks follow the pool edge, weaving between the architecture, tropical planting and a landscaped island beneath a mature tree.
Two more bedrooms occupy the upper floor. One is a generously proportioned double suite with its own sitting area, while the other is a spacious twin room. With two bedrooms on each level, the layout works particularly well when friends or different generations are sharing the villa.

Living Areas
Indoor living
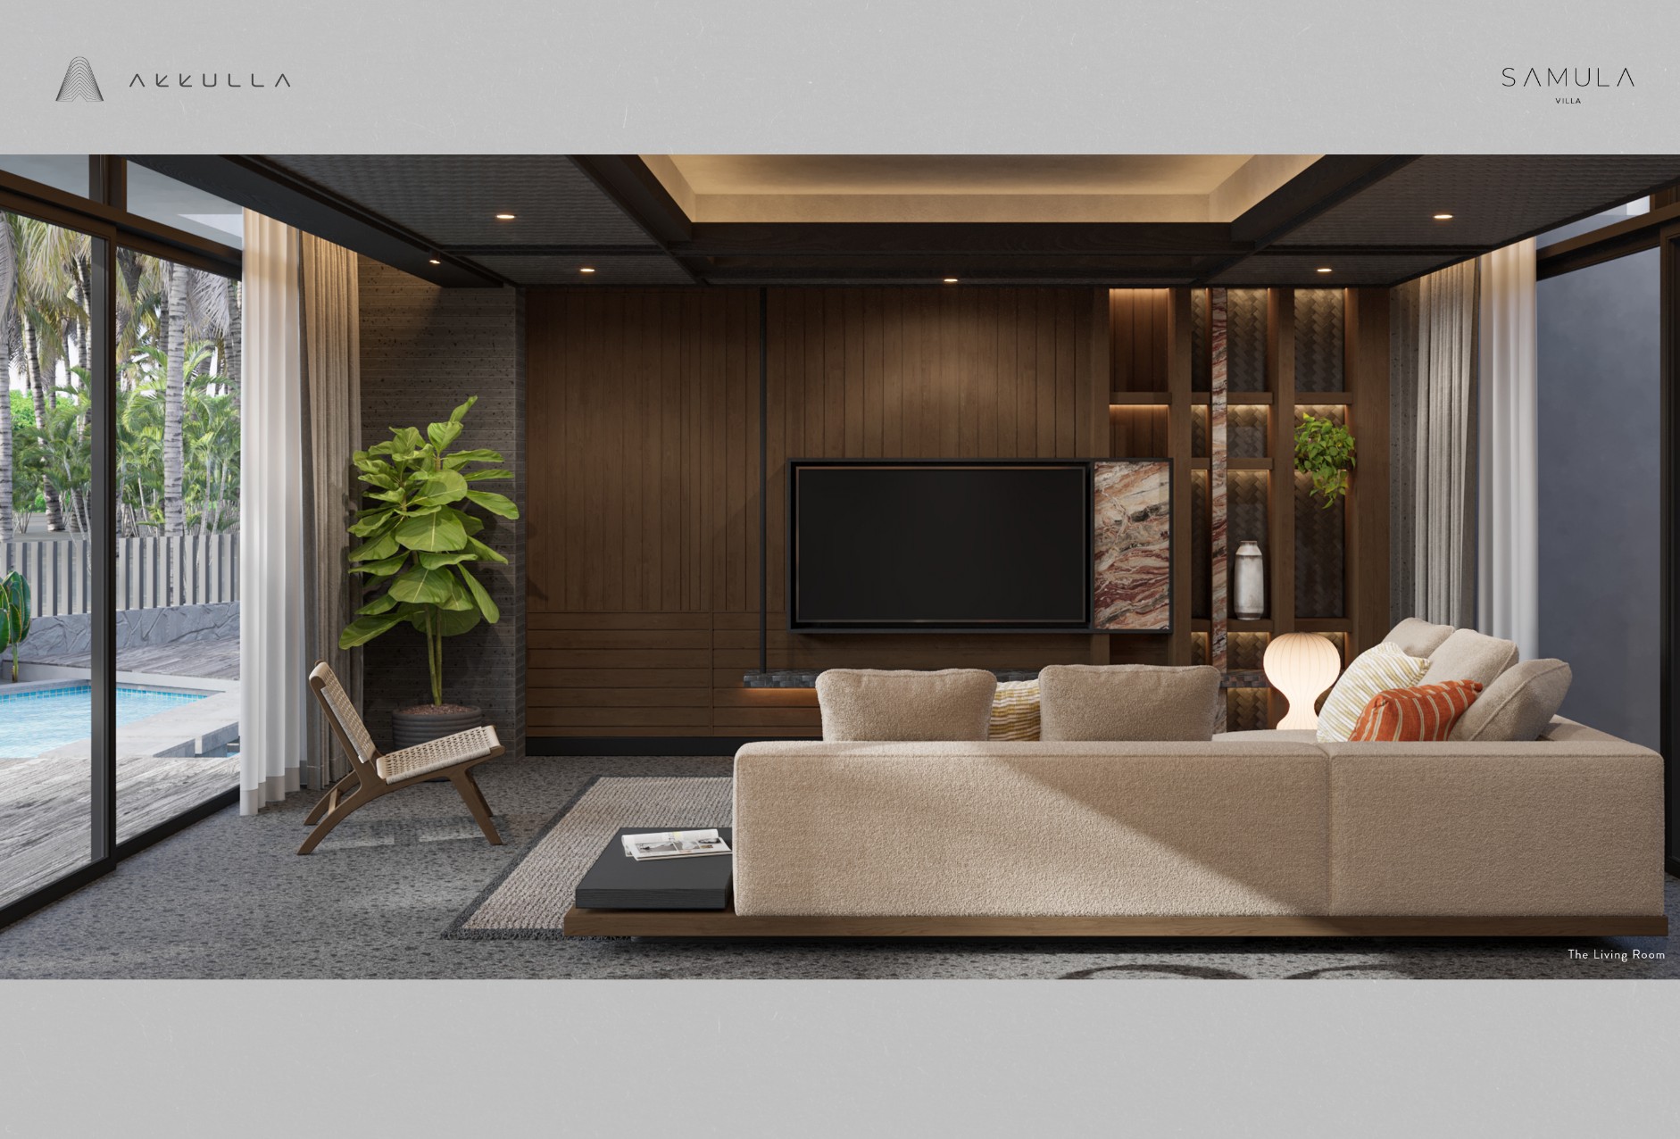
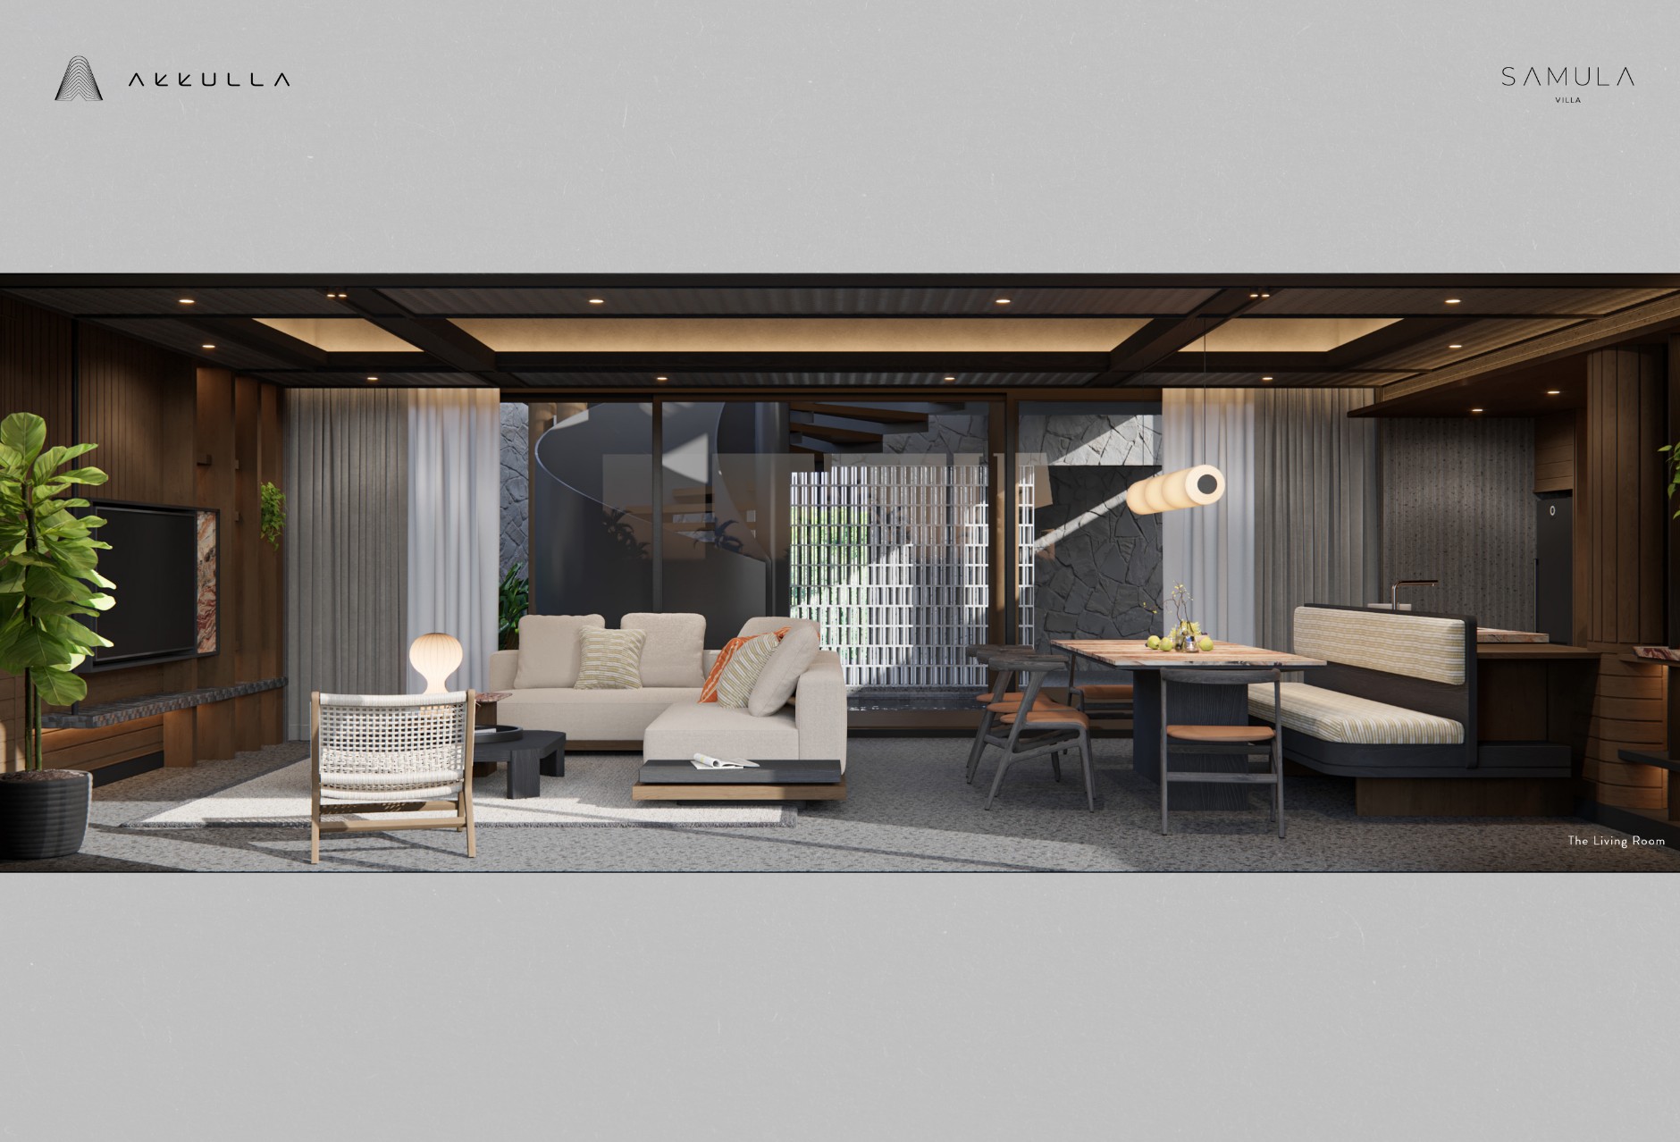
Settle into the main living room where a generous pale sectional sofa wraps around low coffee tables with a 65-inch Smart TV playing films or sports. Woven rugs and deep green accents soften the darker timber finishes, while floor-to-ceiling glass fills the room with natural light and keeps the pool and planting in sight.
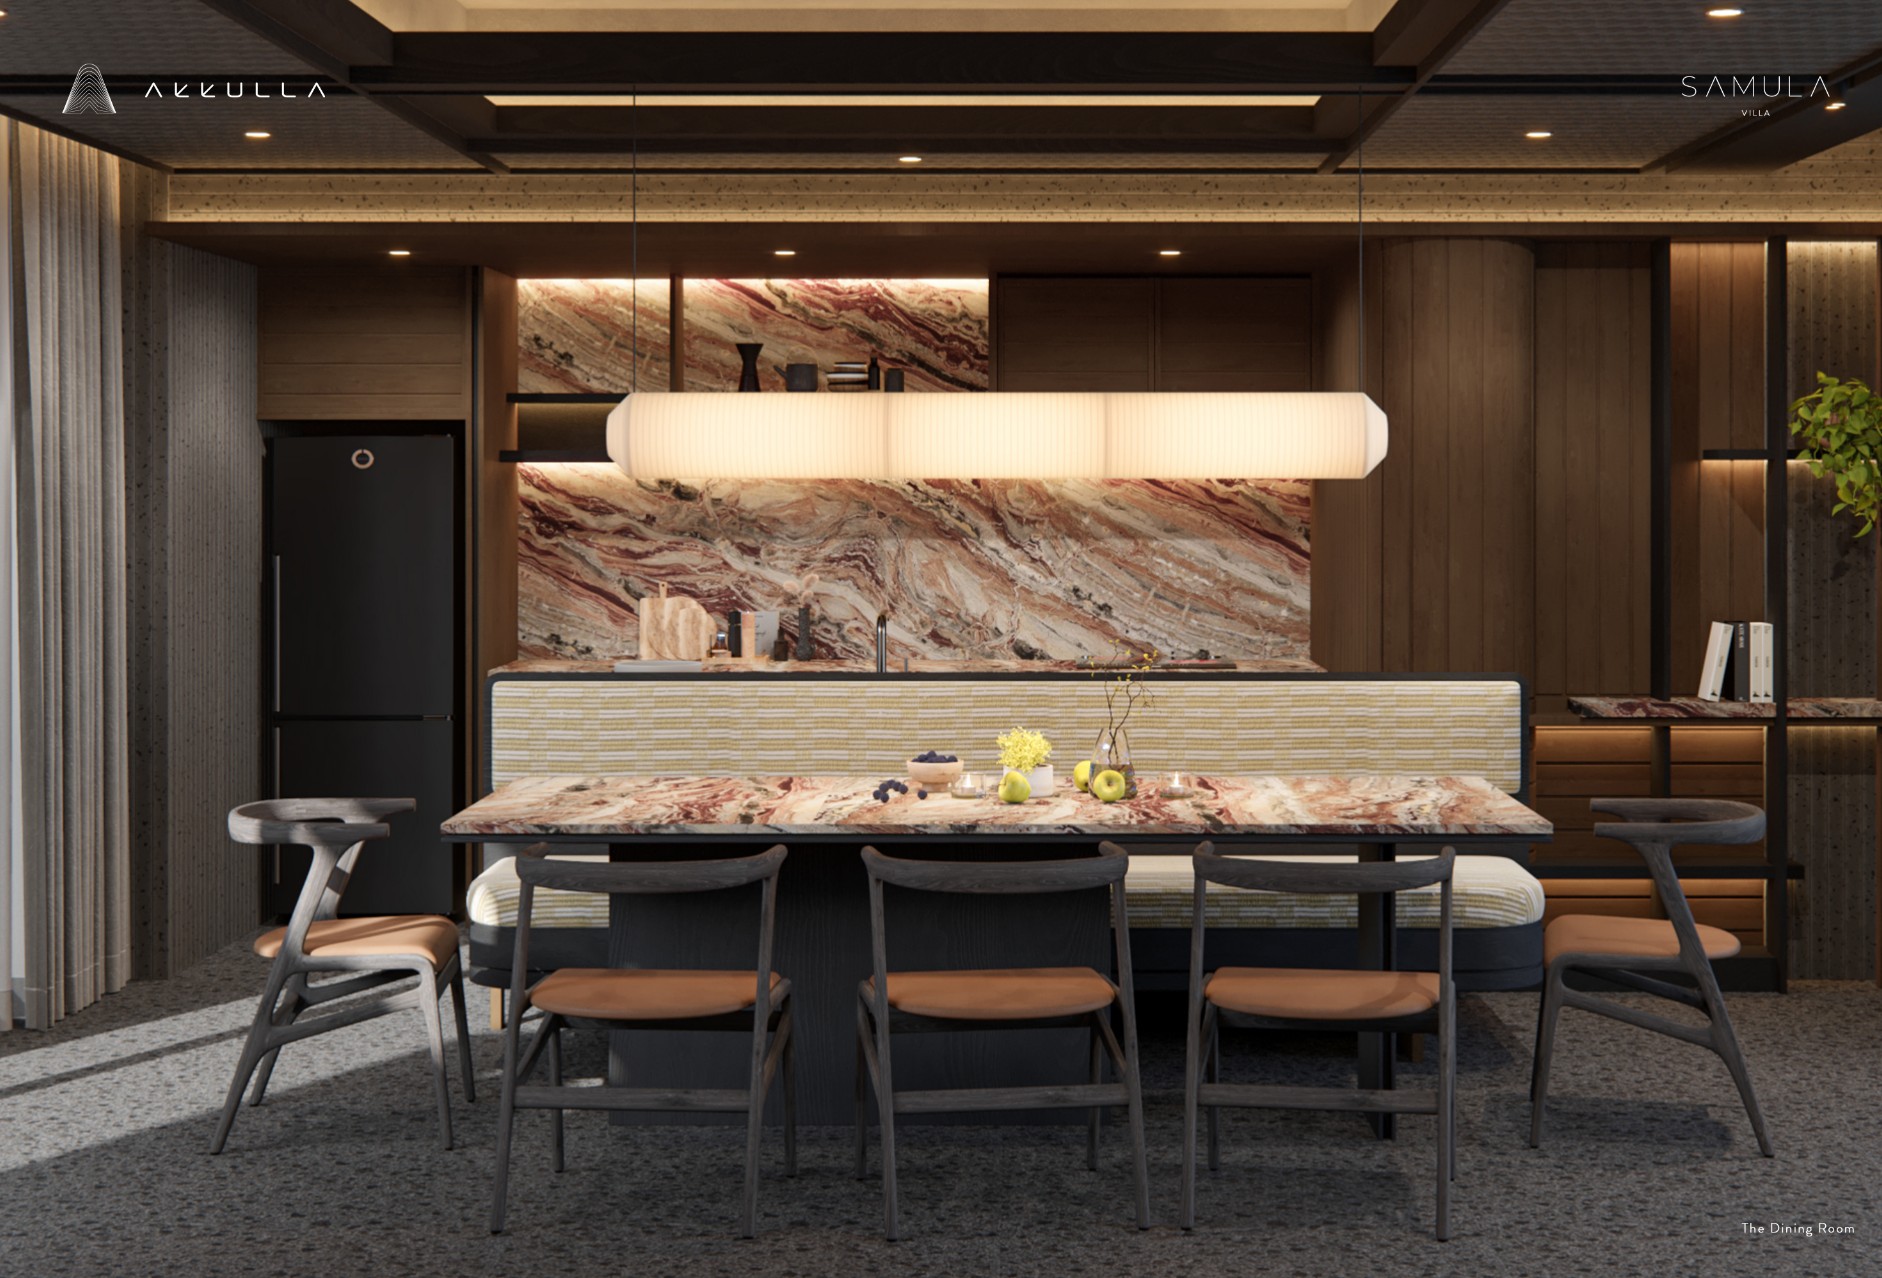
Beside it, the dining area brings everyone together around a long table, with dining chairs on one side and a comfortable green upholstered banquette on the other. The adjoining contemporary kitchen continues Mantra’s rich palette of dark cabinetry, warm timber and strongly veined stone.
Concealed ceiling lighting changes the atmosphere after sunset, giving the living spaces a softer, more intimate glow. Connect your own playlist to the bluetooth speaker and the room becomes an easy place to linger long after dinner.
Outdoor living
Mantra’s outdoor spaces unfold around its 16m x 5.9m swimming pool rather than a single formal terrace. Timber decks and walkways follow the water, with tropical planting tucked into corners and between the villa’s different wings.
The main pool is 1.2m deep, with broad submerged steps and a separate shallow section ideal for toddlers. Two in-water loungers provide a place to stretch out in the sunshine while staying cool.
Much of the atmosphere comes from the landscaping. Mature trees, broad-leafed tropical plants and trailing vines soften the architecture and high privacy walls, while a densely planted island brings greenery right to the water’s edge. Outdoor chairs placed beside the deck give you quieter places for morning coffee, a book or simply a few moments to yourself.

Bedroom
Mantra Villa has four air-conditioned bedrooms, with two on each floor. Three are double rooms and one is a twin, sleeping up to eight guests in the existing beds.
The bedrooms share the villa’s distinctive palette of pale wood floors, dark ribbed timber, soft neutral upholstery and rich green accents. Beds are dressed in high-quality linen, while each bedroom has its own 55-inch Smart TV.
The large ground-floor double suite is particularly generous. Beyond the bed, an L-shaped sofa, coffee tables and television create a proper private sitting area, while a long timber desk and separate dressing space give you plenty of room to unpack and settle in. A lavish ensuite bathroom featuring a bathtub completes the picture.
Quick Facts
Location
Jalan Batu Belig, between Seminyak and Canggu, Bali
Capacity
8 adults (4 bedrooms: 3 king-size beds and 1 twin bed).
Living area
Ground-floor living and dining area with sectional sofa; 65-inch Smart TV; dining table and upholstered banquette seating up to 8; contemporary kitchen; private sitting areas in the larger bedroom suites;
Pool
16.07m x 5.5m private pool and tranquil garden retreat, complete with restful sun loungers.
Staff
Akkulla’s dedicated guest services team—including villa manager, butler, and housekeeping—remain on hand to support you throughout your stay. Assistance is available at any time via the in‑room house phone or WhatsApp. For added peace of mind, overnight security is also provided.
Dining
An open‑plan kitchen and dining area is fully equipped with a fridge‑freezer, sink, induction hob, microwave, and coffeemaker—ideal for preparing coffee, breakfast, and light meals throughout the day. For added convenience, food deliveries can be arranged by contacting Guest Services via the house phone or WhatsApp, or you may head to Rasa Galleria to enjoy a sumptuous hotpot at Ding Ding restaurant.
Communications
Complimentary WiFi throughout; house phone; WhatsApp connection with your butler and guest services.
Entertainment
Smart TVs are thoughtfully provided in every villa, offering guests diverse entertainment options at their convenience.
For families
With four bedrooms, generous shared living areas, a long private pool and separate places to retreat upstairs, Mantra Villa is particularly well suited to families or friends sharing a villa. The swimming pool includes a shallow section ideal for toddlers and two bedrooms at ground-floor level provide added flexibility for multi-generational families.
Spa
Akkulla’s Cakra Lounge will soon unveil a premium spa, inviting guests to indulge in an array of restorative treatments at their convenience. From soothing massages and rejuvenating facials to holistic therapies and wellness rituals, the spa is designed to restore balance, enhance relaxation, and elevate the guest experience.
Transport
Transportation can be arranged upon request via Guest Services through the in‑room phone or WhatsApp.
Additional facilities
Akkulla features resident dining, wellness, and lifestyle experiences. From sumptuous restaurants and vibrant karaoke lounges to supervised children’s play crèches and a premium spa, every facility is thoughtfully curated to serve Akkulla guests.
Property area
330.3sqm (villa) 402sqm (land)
Marketed by
The Elite Havens Group.
