


Mantra Villa
4 Bedrooms • Sleeps 8 • Private Pool • Two Storey
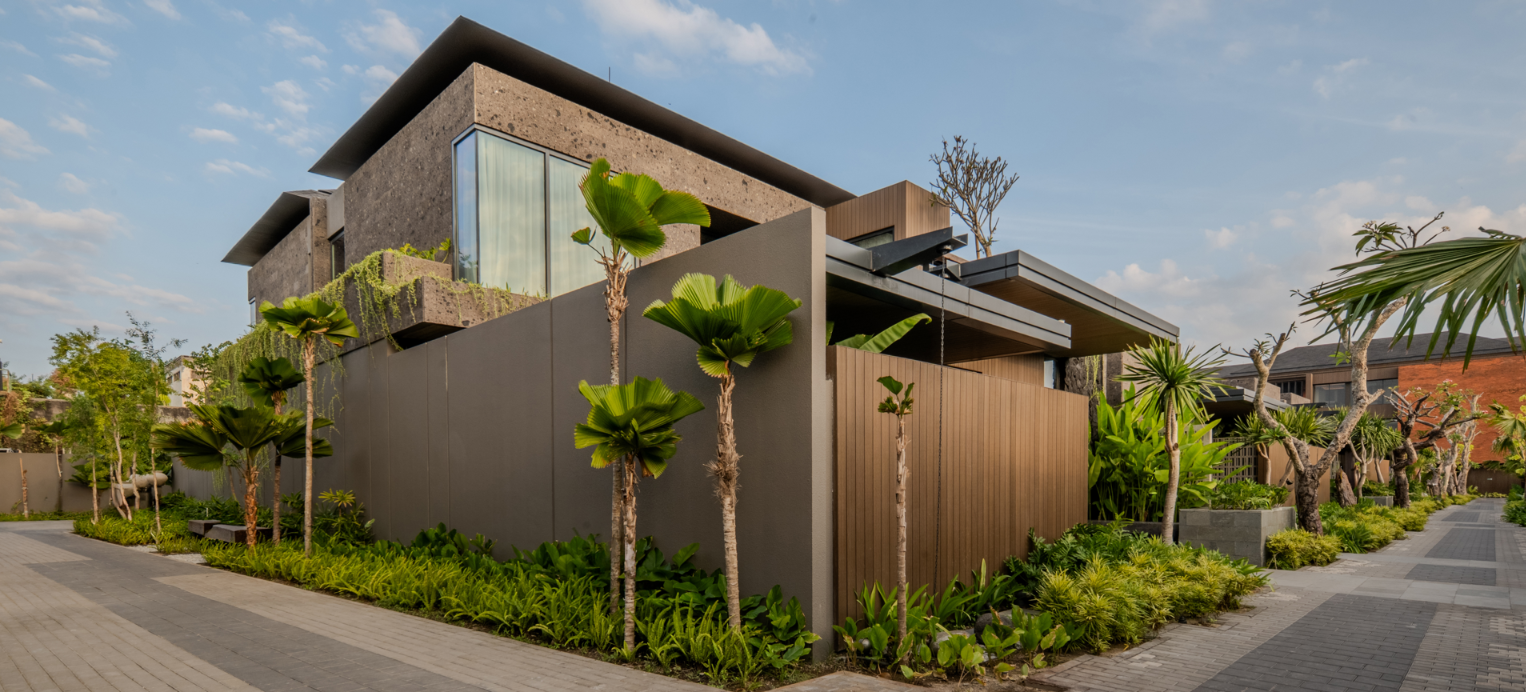
BookSet within Akkulla in the heart of Seminyak, four-bedroom Samula Villa is a contemporary private haven shaped around water, tropical gardens and bold modern Balinese design.
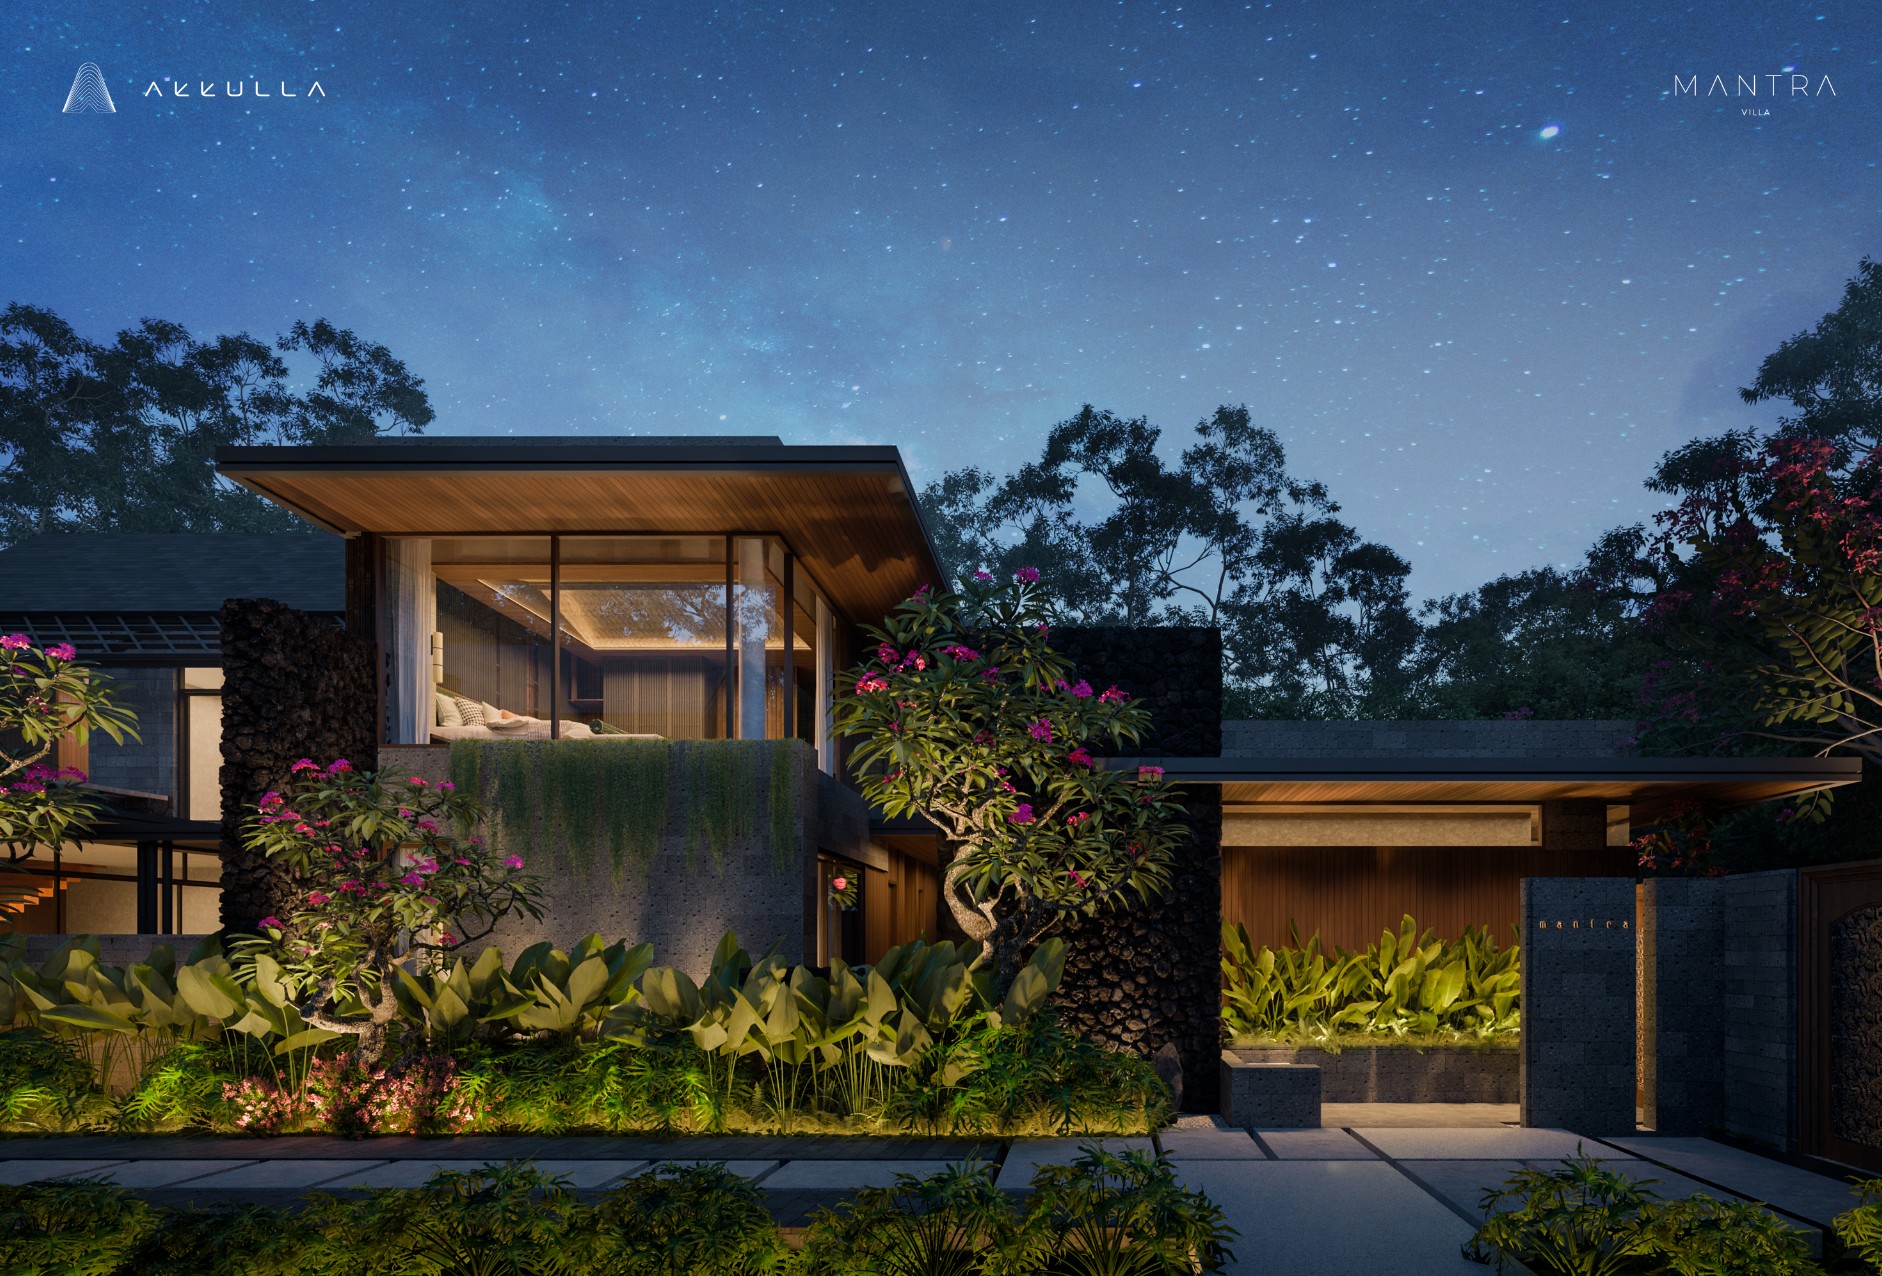
There is a sense of discovery as you move through Samula Villa. Stone walls, tropical greenery, reflecting pools and timber walkways lead you gradually towards the main living spaces, making the journey through the villa feel as considered as the rooms themselves.

Ready for a private retreat?
Enquire about booking
Layout
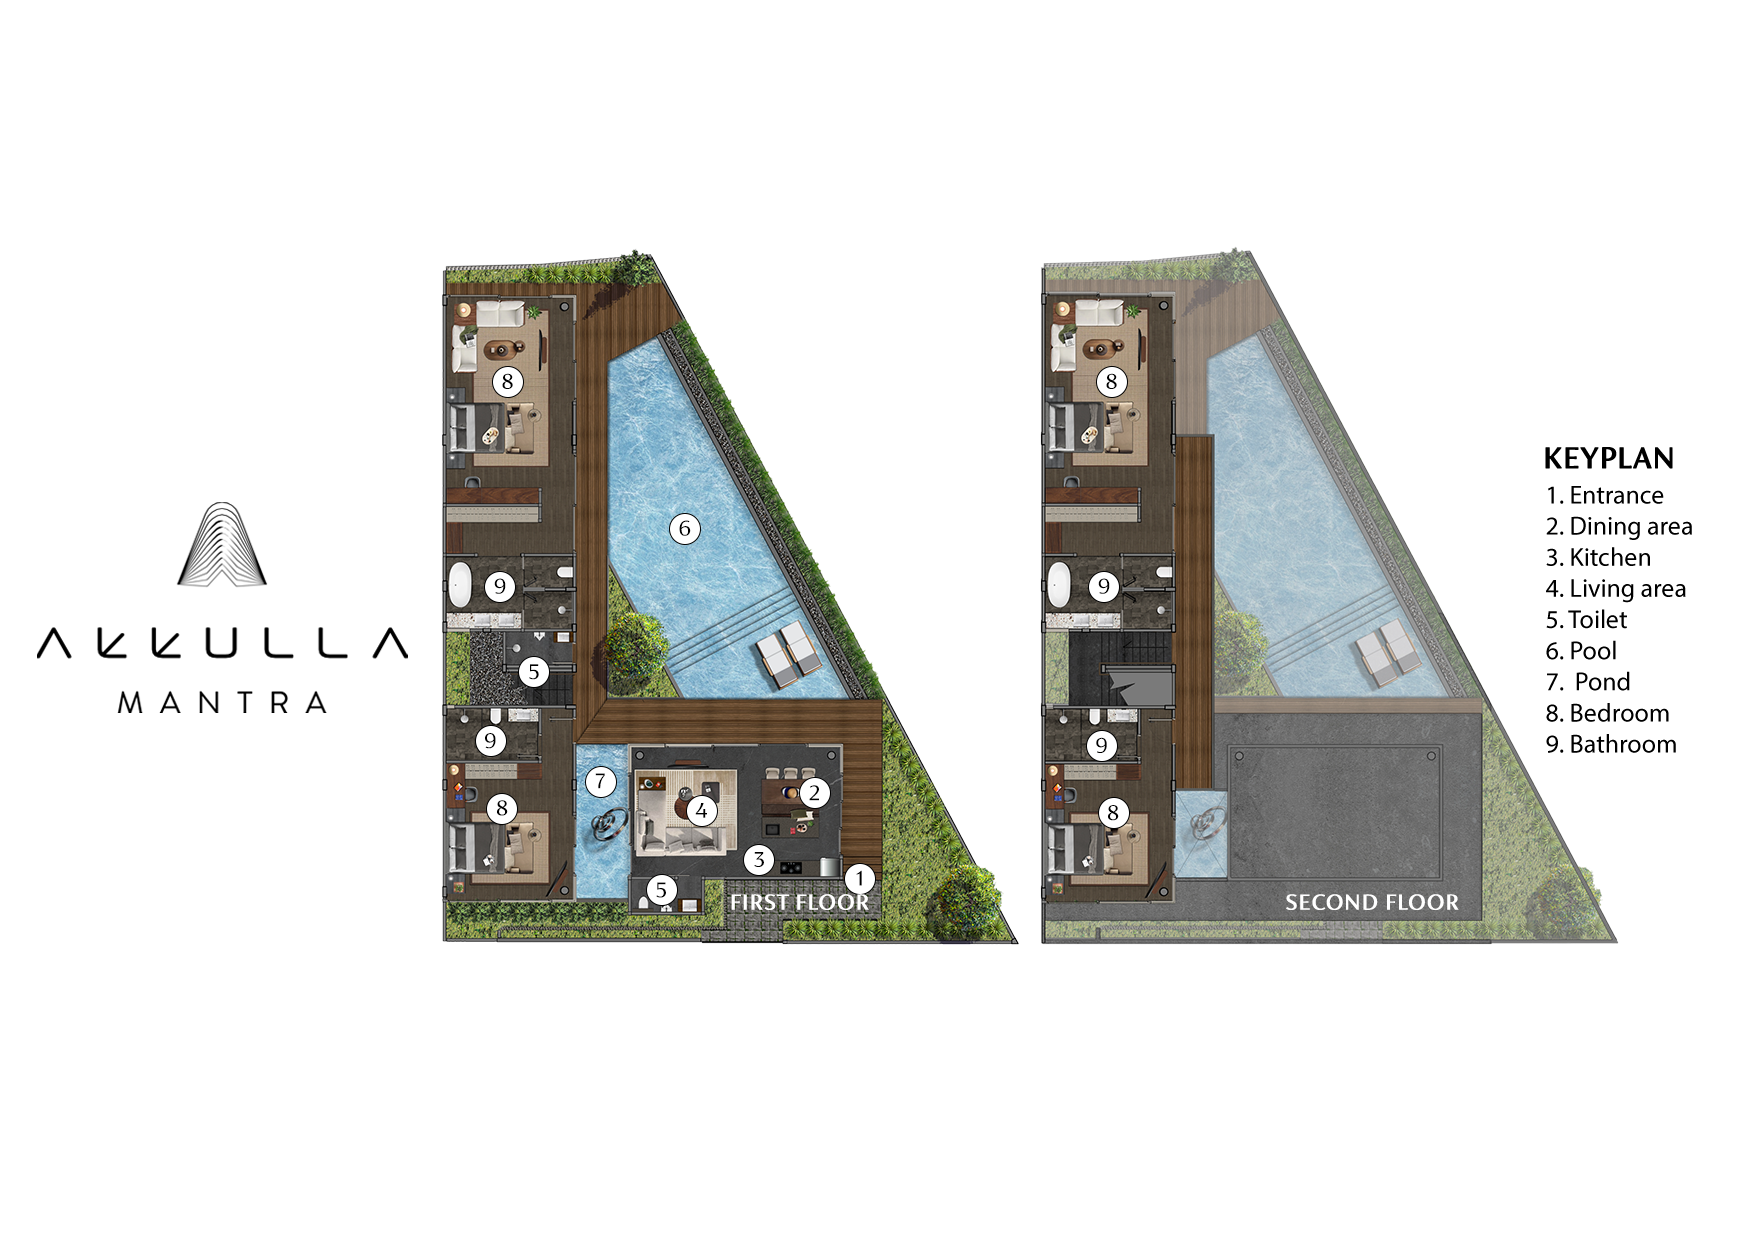
Samula Villa is arranged over two storeys, with the living spaces and bedrooms gathered around landscaped courtyards, reflecting pools and the central spiral staircase.
On the ground floor, the air-conditioned living and dining room sits beside the kitchen and opens towards the swimming pool and timber deck. One ensuite bedroom is located on this level, making it particularly convenient for elderly guests.
The spiral staircase leads to three further ensuite bedrooms upstairs. This arrangement gives you plenty of room to holiday together while still allowing everyone their own space at the end of the day.
Throughout the villa, timber walkways, stone walls, tropical planting and integrated water features turn the circulation spaces into part of the overall experience.

Living Areas
Indoor living
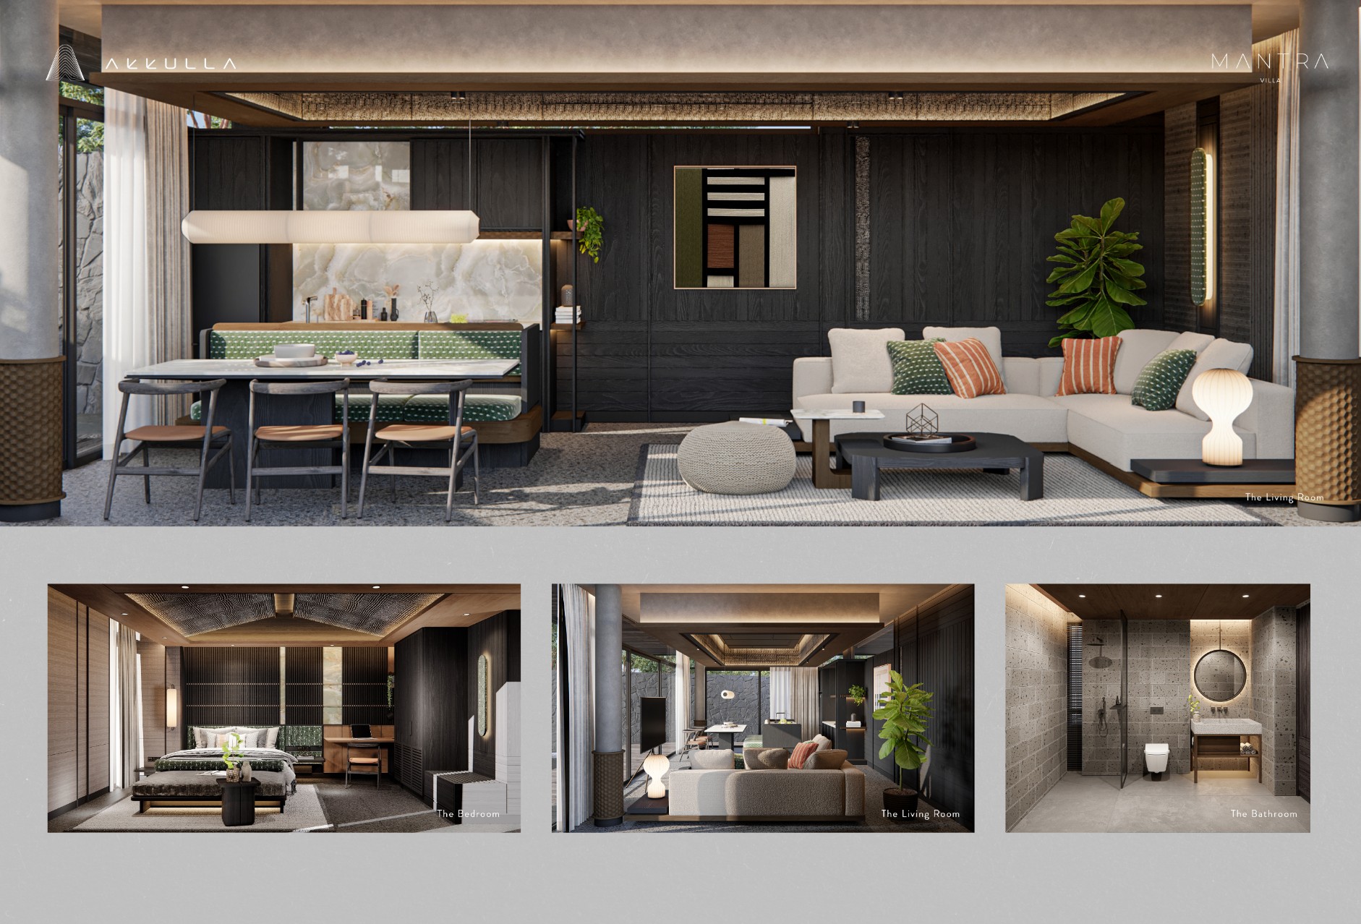
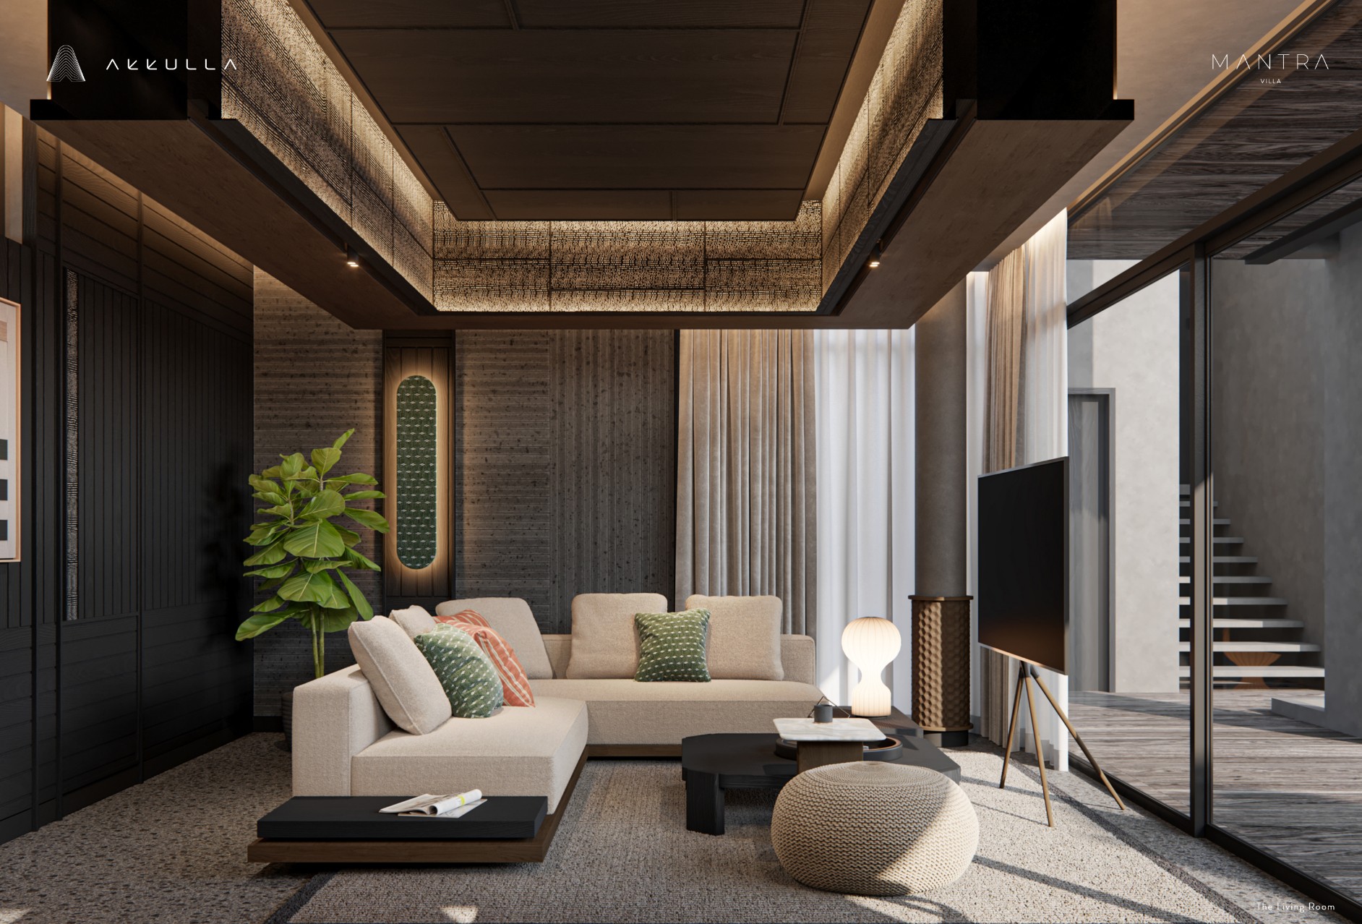
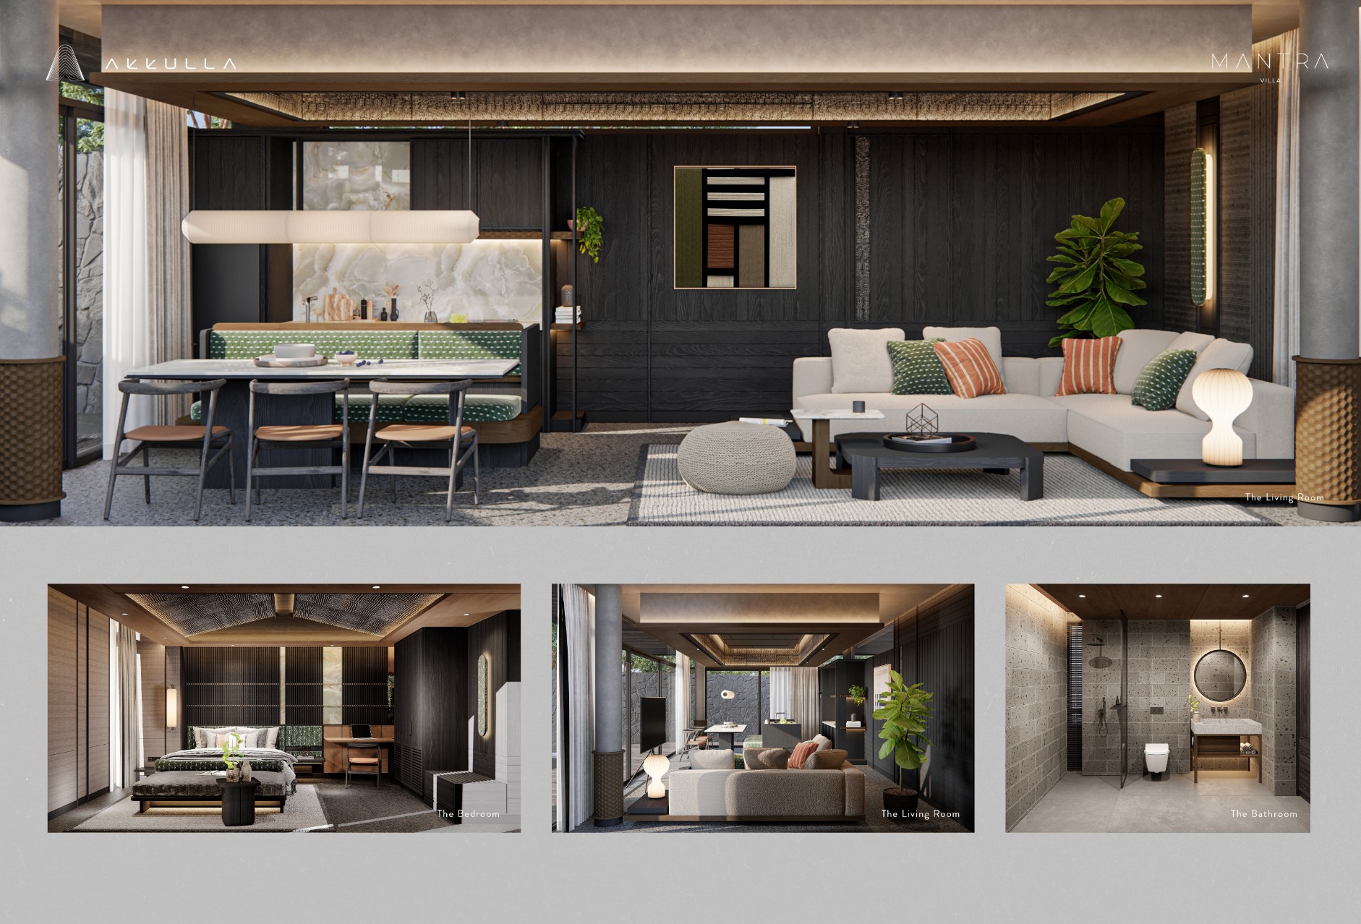
Your main gathering space is an air-conditioned open-plan living and dining room overlooking the pool.
Settle into the generous sofa seating for a film on the 65-inch Smart TV, connect your phone to the bluetooth sound system or open the glass doors and let the pool become the backdrop to the room.
Dark timber, charcoal-toned finishes, woven ceiling panels and warm flooring give the interiors an intimate feel, softened by lighter furnishings and carefully placed lighting.
The dining area sits beside the kitchen and preparation counter, making it easy to gather over breakfast or share a meal without feeling separated from the rest of the group.
Outdoor living
The 16-metre swimming pool is the focus of outdoor life at Samula. Measuring 16 x 5.9 metres and approximately 1.2 metres deep, the pool gives you enough length for a proper morning swim while still feeling inviting for relaxed afternoons in the water. A separate shallow section gives toddlers an easier place to splash under adult supervision. Timber decking follows the pool's edge, while tropical plants create a green, private setting around the water.
Elsewhere, reflecting pools and landscaped water gardens are woven through the architecture. Timber walkways cross these courtyards, and the sculptural spiral staircase rises above the central water feature.
When evening comes, you can stay outside for drinks beside the pool or arrange a poolside barbecue and enjoy dinner without leaving the villa.
Bedroom
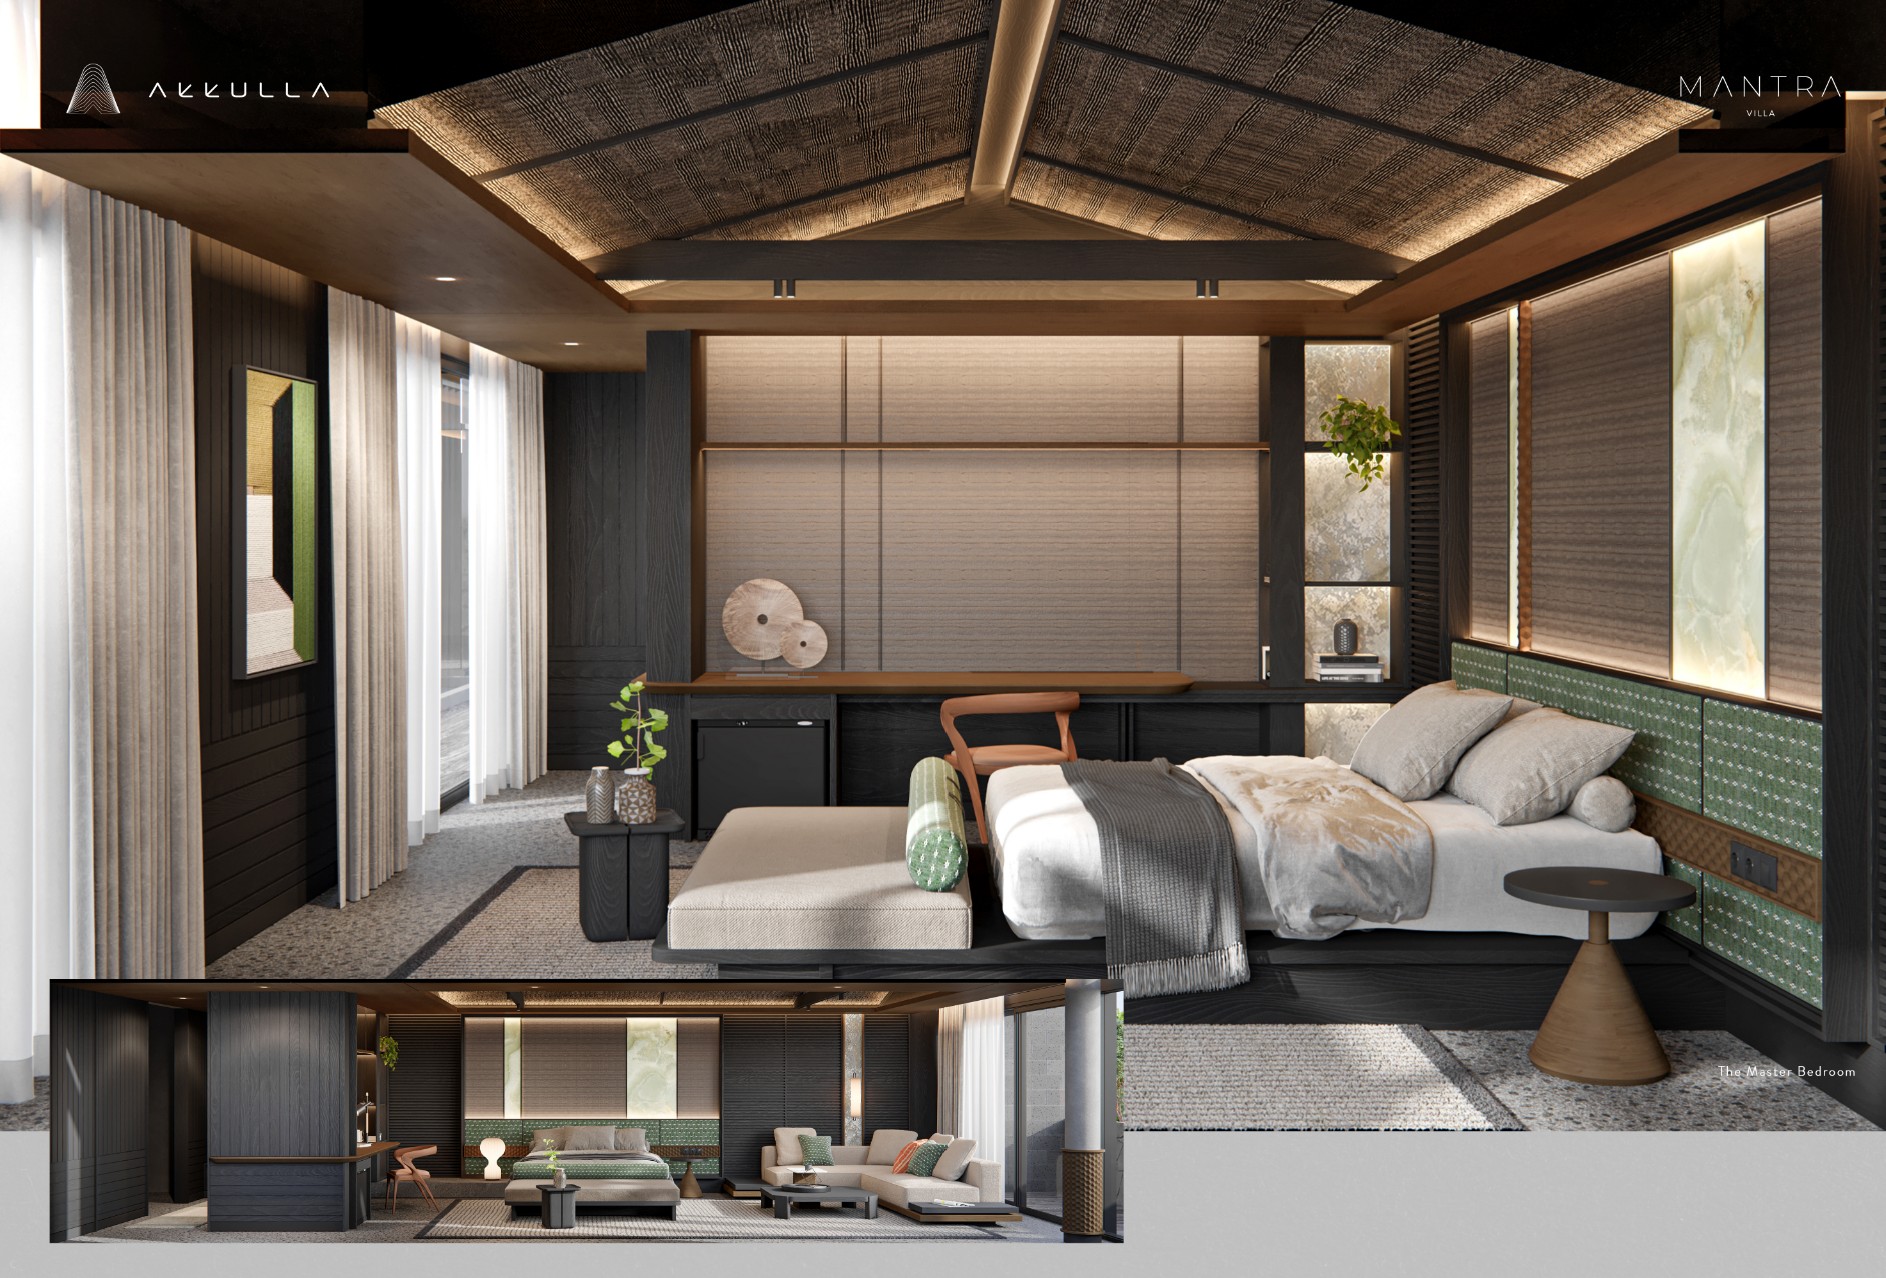
Samula Villa has four ensuite bedrooms: one on the ground floor and three upstairs. Each bedroom has a king-size bed, which can be converted into twins when required. This flexibility makes the villa equally practical for families, couples travelling together or groups of friends.
A 55-inch Smart TV and personal safe are provided in every bedroom, along with air conditioning and storage. The bedrooms carry through the villa's contemporary palette, pairing dark timber and warm wooden floors with crisp white linen and softer upholstered finishes.
Daily housekeeping refreshes your room during the day, while evening turn-down prepares it for a comfortable night's sleep.
Quick Facts
Location
Jalan Batu Belig, between Seminyak and Canggu, Bali
Capacity
8 adults (4 bedrooms: 3 king-size beds and 1 twin bed).
Living areas
Air-conditioned open-plan garden living area and poolside living and dining area; kitchen and preparation counter; Smart TV; Bluetooth sound system; indoor water gardens and landscaped courtyards.
Pool
16.87m × 5.9m × 1.2m‑deep private pool with a tranquil garden retreat, complete with restful sun loungers.
Staff
Akkulla’s dedicated guest services team—including villa manager, butler, and housekeeping—remain on hand to support you throughout your stay. Assistance is available at any time via the in‑room house phone or WhatsApp. For added peace of mind, overnight security is also provided.
Dining
An open‑plan kitchen and dining area is fully equipped with a fridge‑freezer, sink, induction hob, microwave, and coffeemaker—ideal for preparing coffee, breakfast, and light meals throughout the day. For added convenience, food deliveries can be arranged by contacting Guest Services via the house phone or WhatsApp, or you may head to Rasa Galleria to enjoy a sumptuous hotpot at Ding Ding restaurant.
Communications
Complimentary WiFi throughout; house phone; WhatsApp connection with your butler and guest services.
Entertainment
Smart TVs are thoughtfully provided in every villa, offering guests diverse entertainment options at their convenience.
For families
Flexible king or twin bedroom configurations; one ground-floor bedroom; three second-floor bedrooms. Triangular swimming pool with shallow toddler section. Younger children should be supervised around the pool and ornamental water features.
Spa
Akkulla’s Cakra Lounge will soon unveil a premium spa, inviting guests to indulge in an array of restorative treatments at their convenience. From soothing massages and rejuvenating facials to holistic therapies and wellness rituals, the spa is designed to restore balance, enhance relaxation, and elevate the guest experience.
Transport
Transportation can be arranged upon request via Guest Services through the in‑room phone or WhatsApp.
Additional facilities
Akkulla features resident dining, wellness, and lifestyle experiences. From sumptuous restaurants and vibrant karaoke lounges to supervised children’s play crèches and a premium spa, every facility is thoughtfully curated to serve Akkulla guests.
Property area
353.1sqm (villa). 511.7sqm (land)
Marketed by
The Elite Havens Group.
